


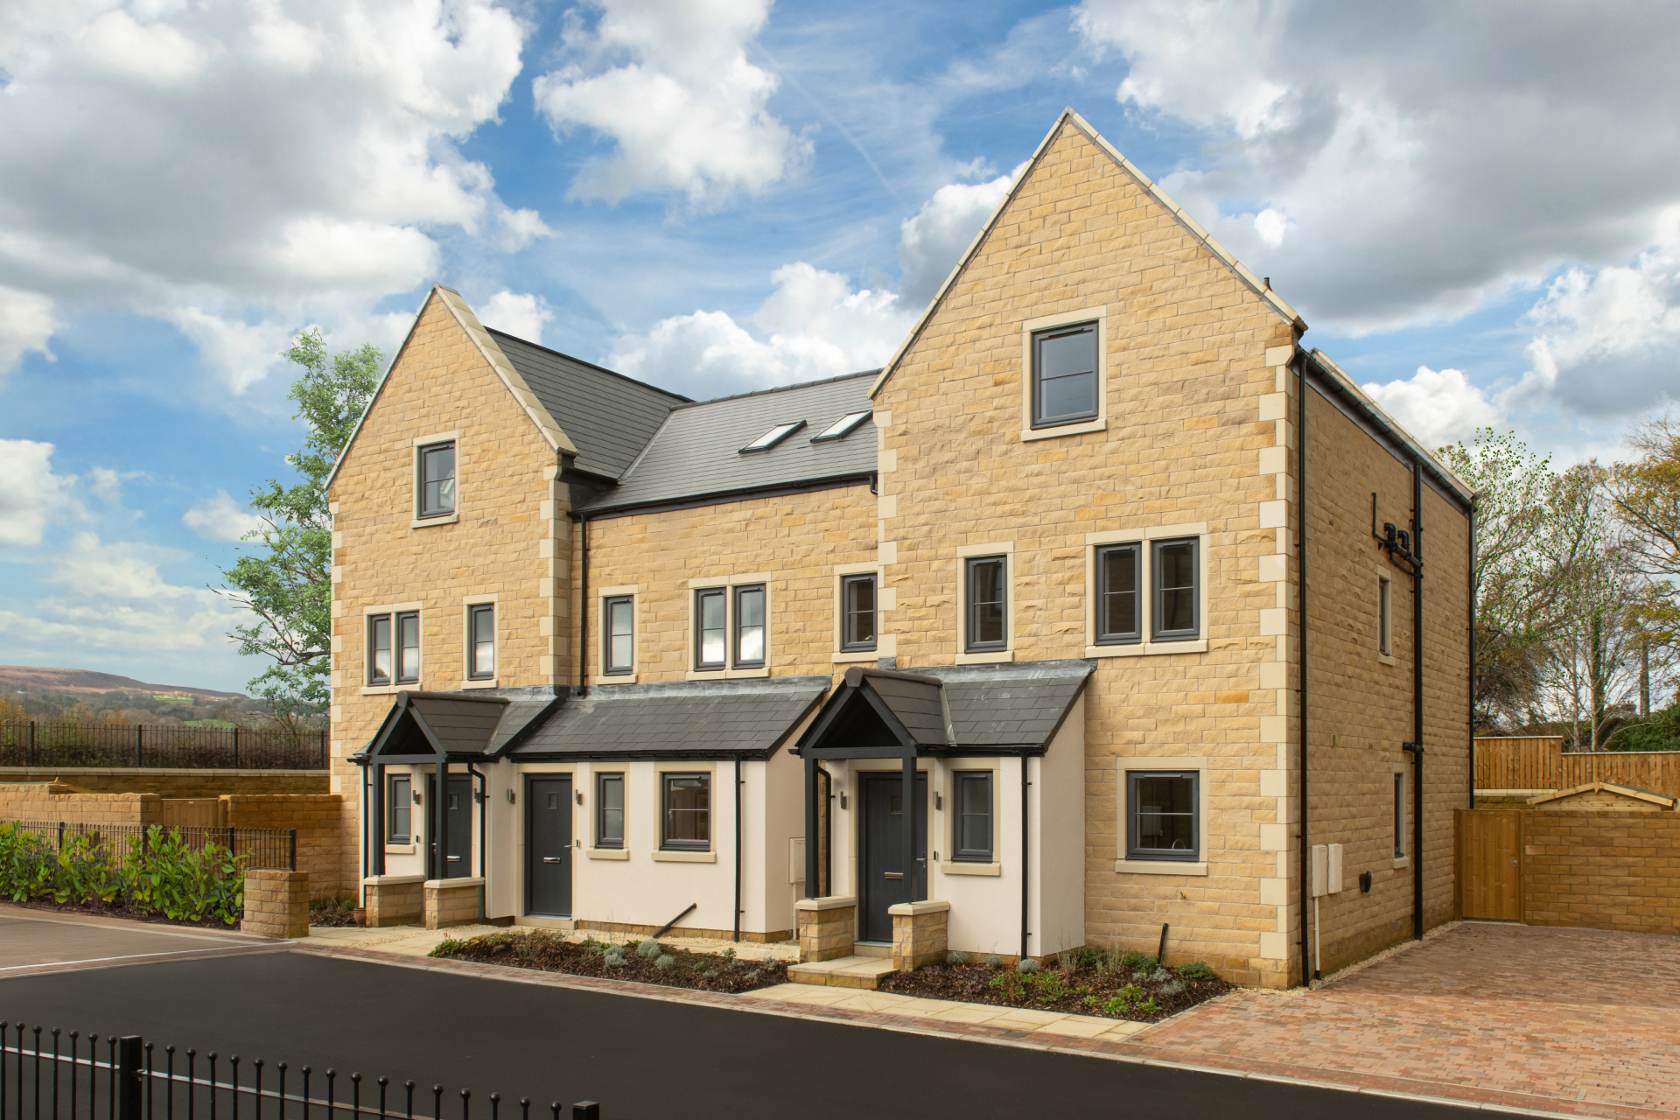
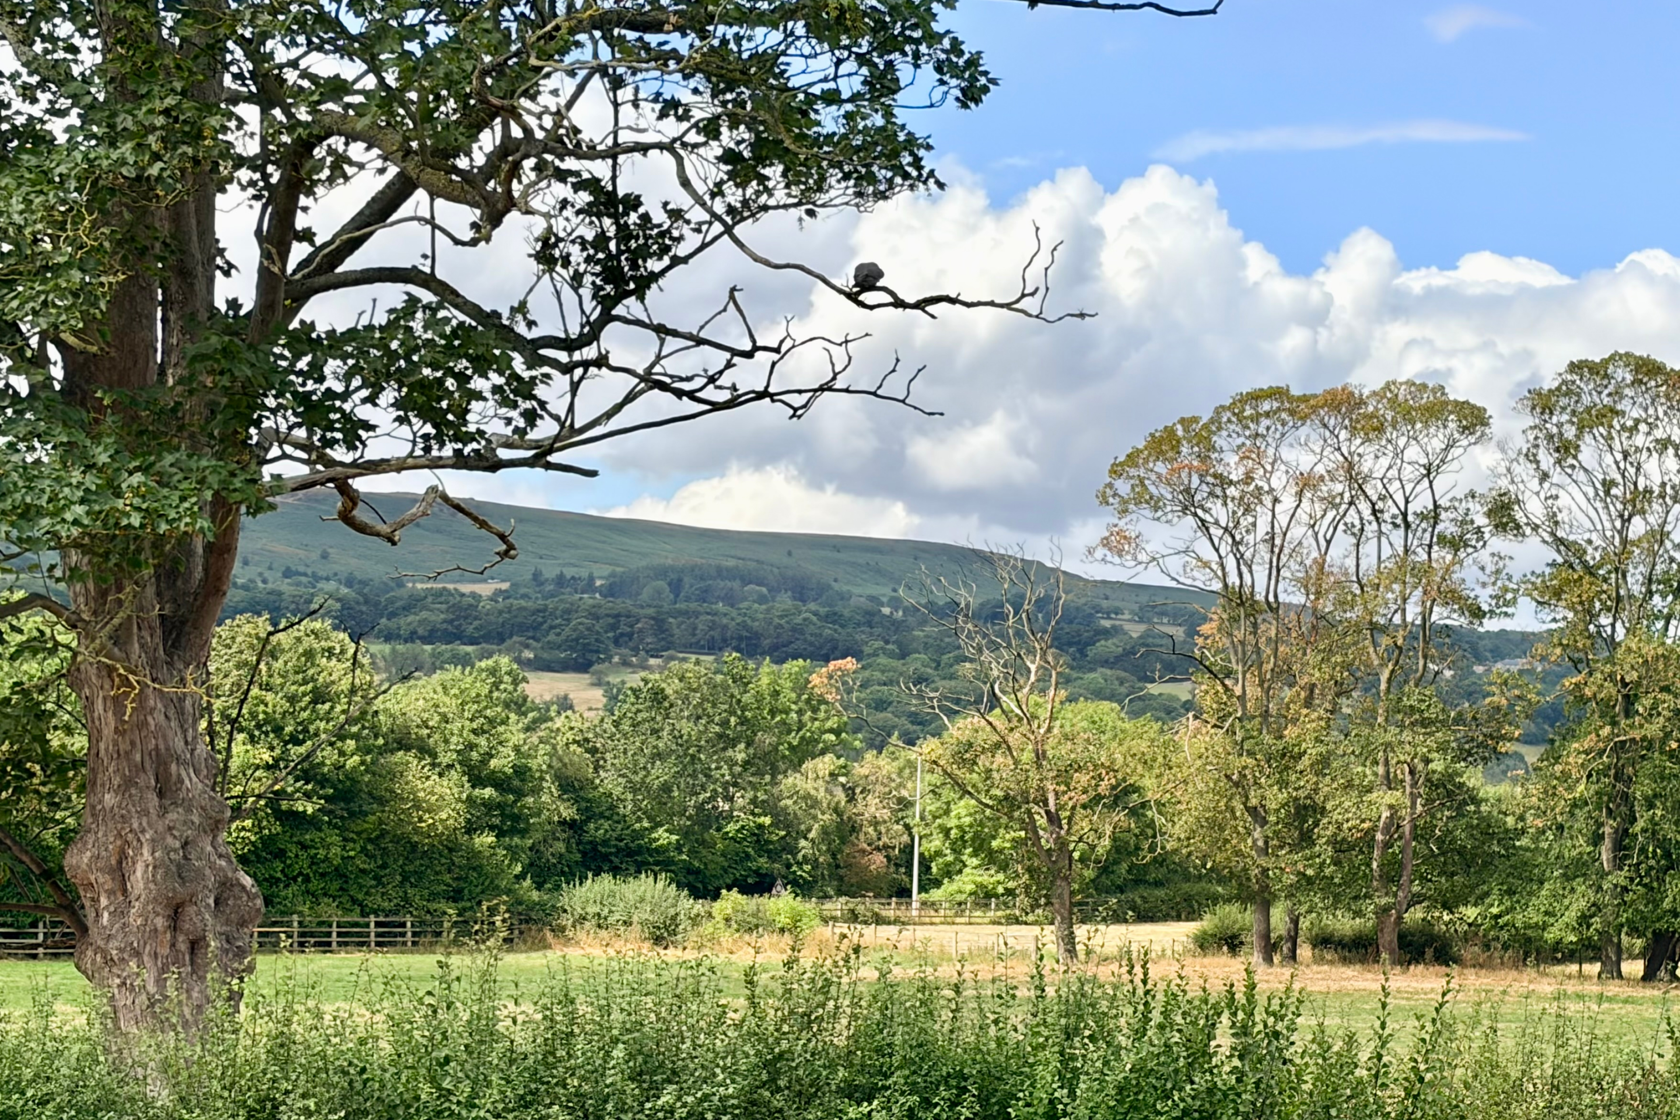
Four bedroom home in Burley in Wharfedale
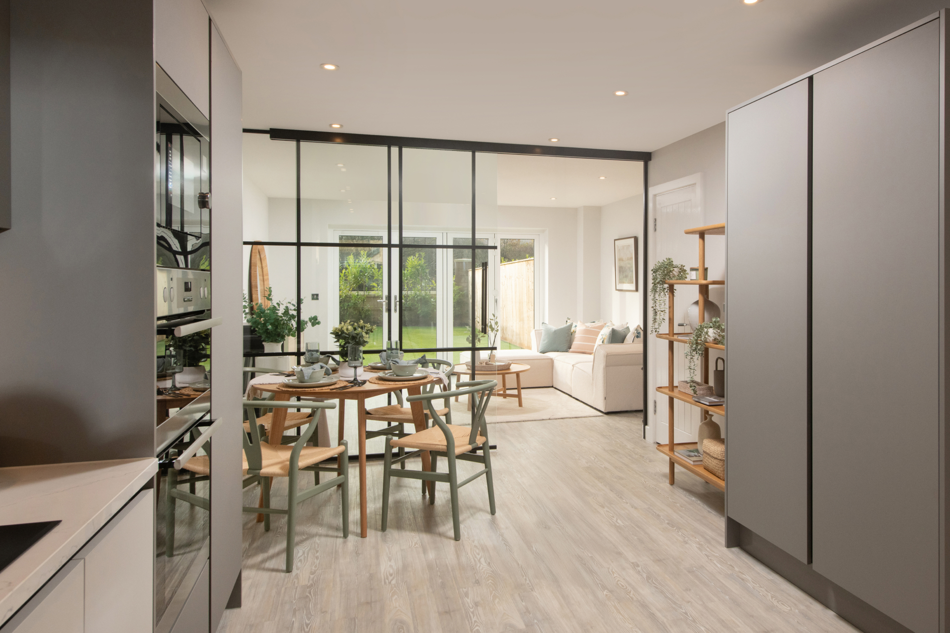
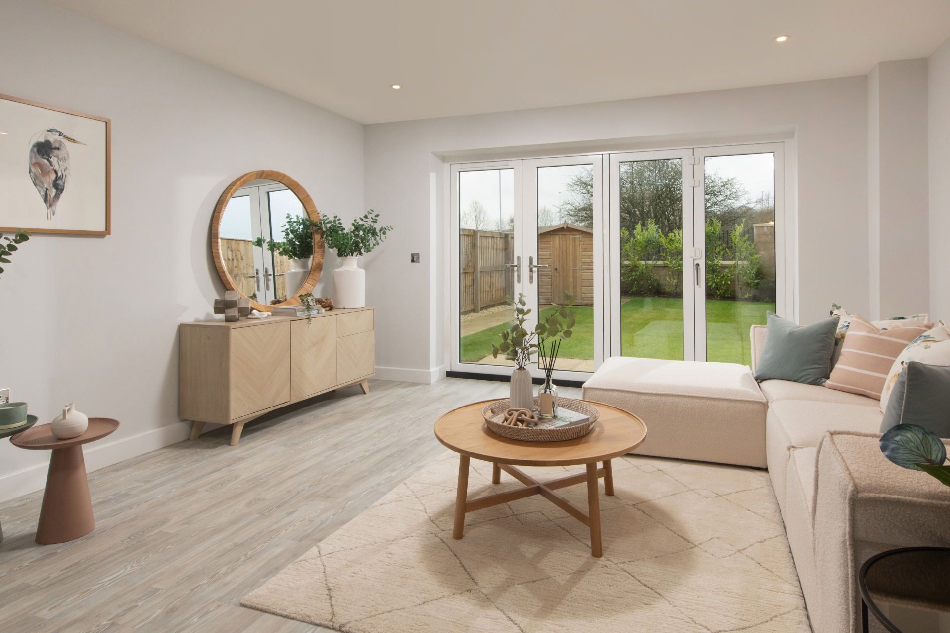
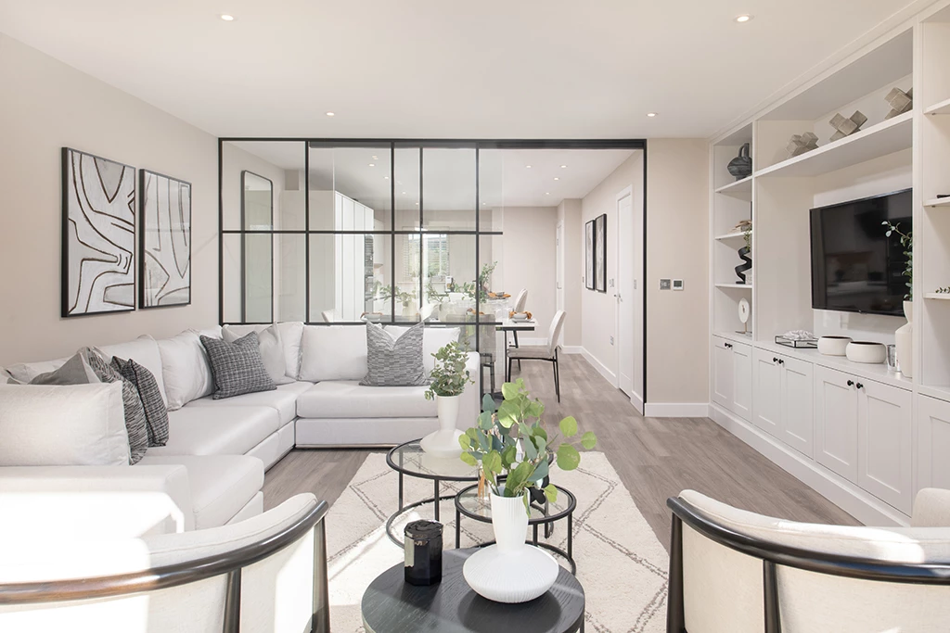
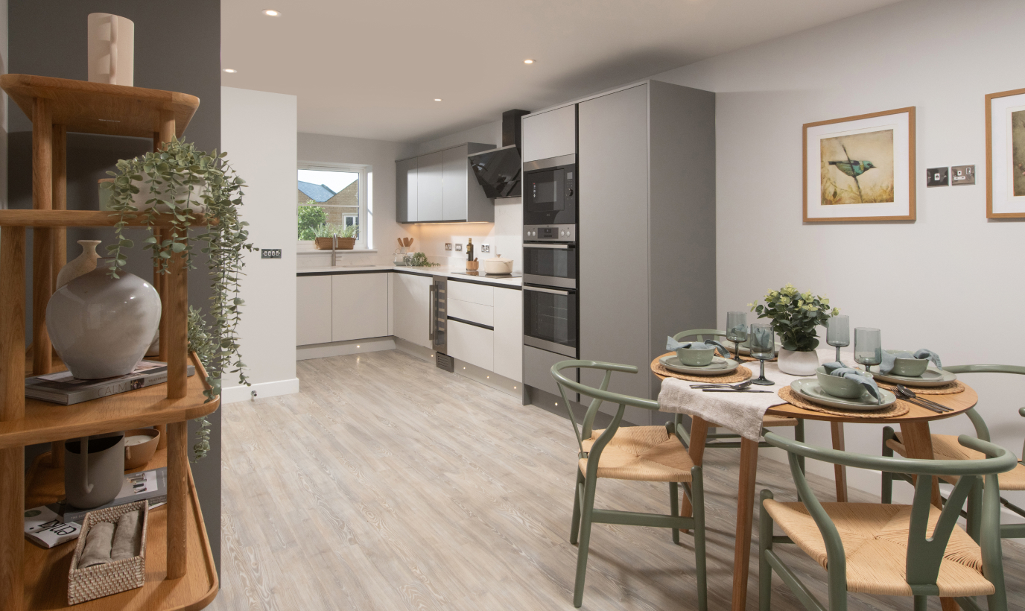
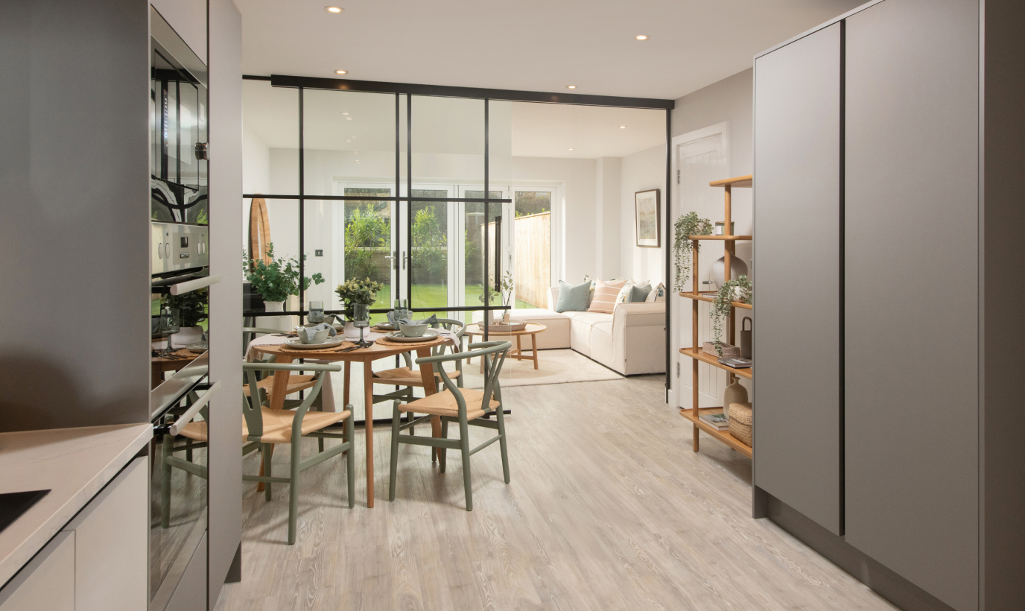
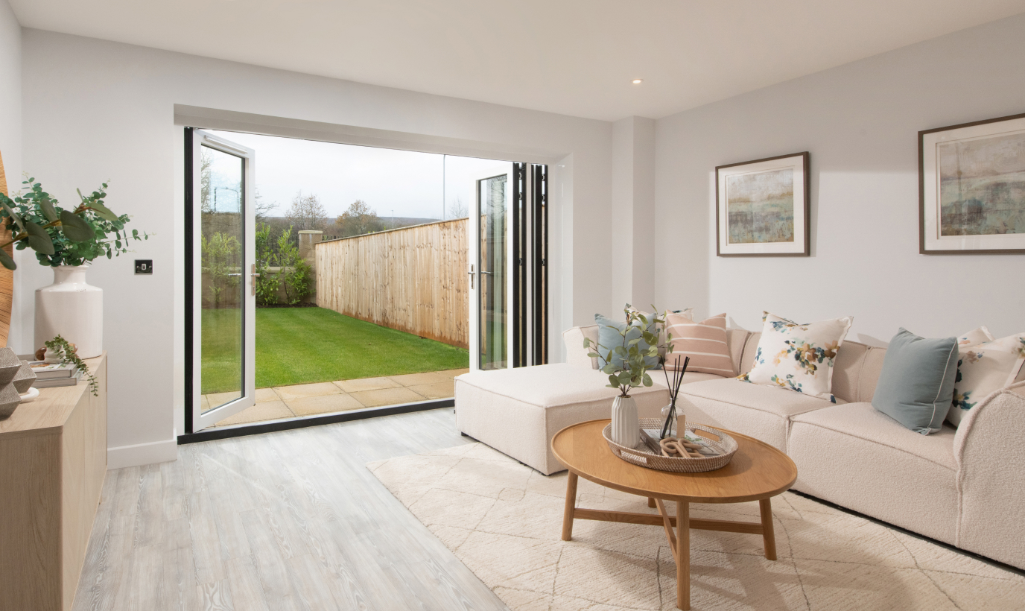
The entrance hallway of this home leads onto the open plan kitchen, dining and family area, perfect for socialising with bi-folding doors that lead onto the outdoor patio and lawned garden beyond. On the ground floor, there is also a useful downstairs cloakroom.
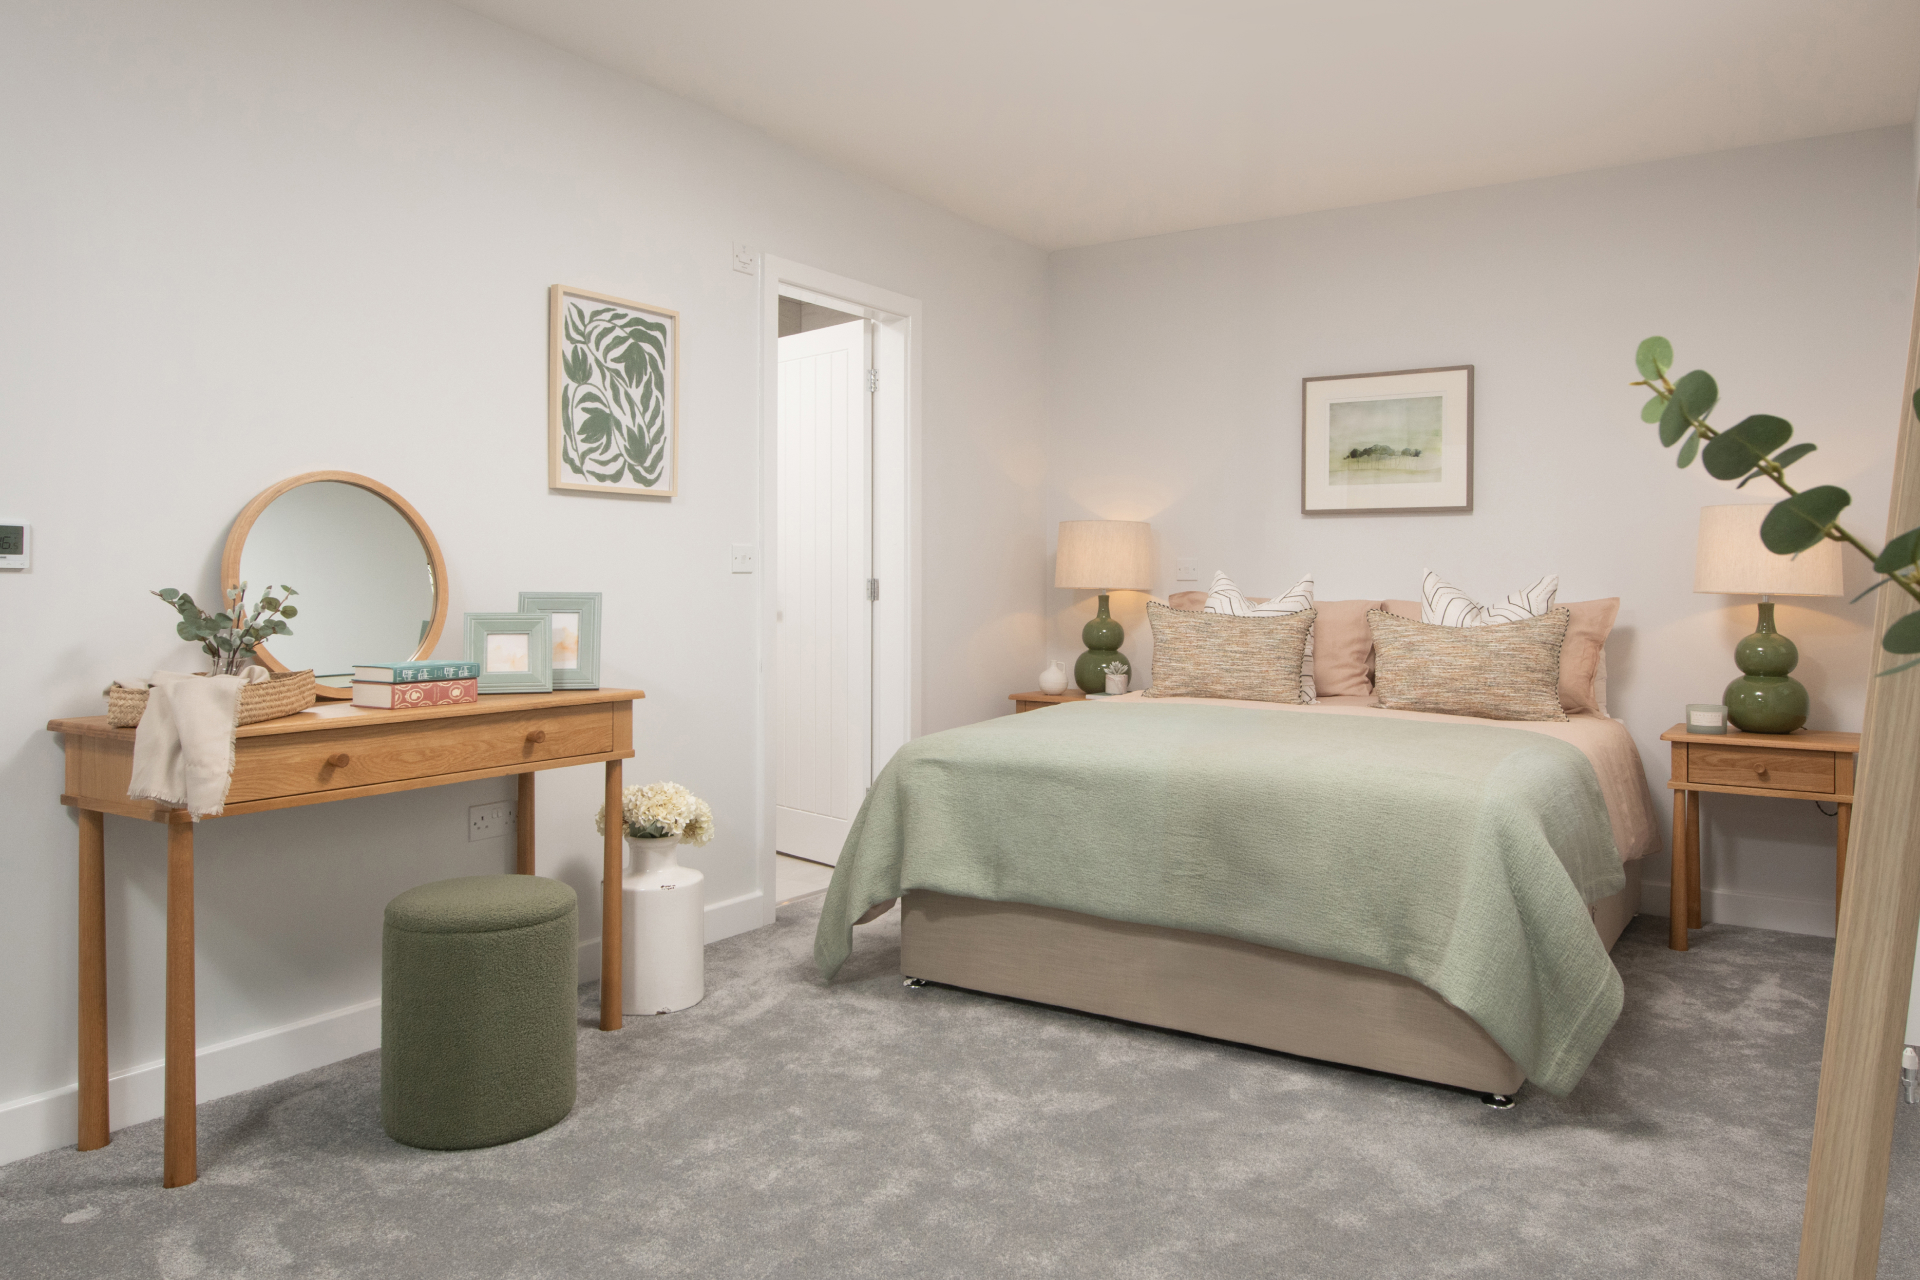
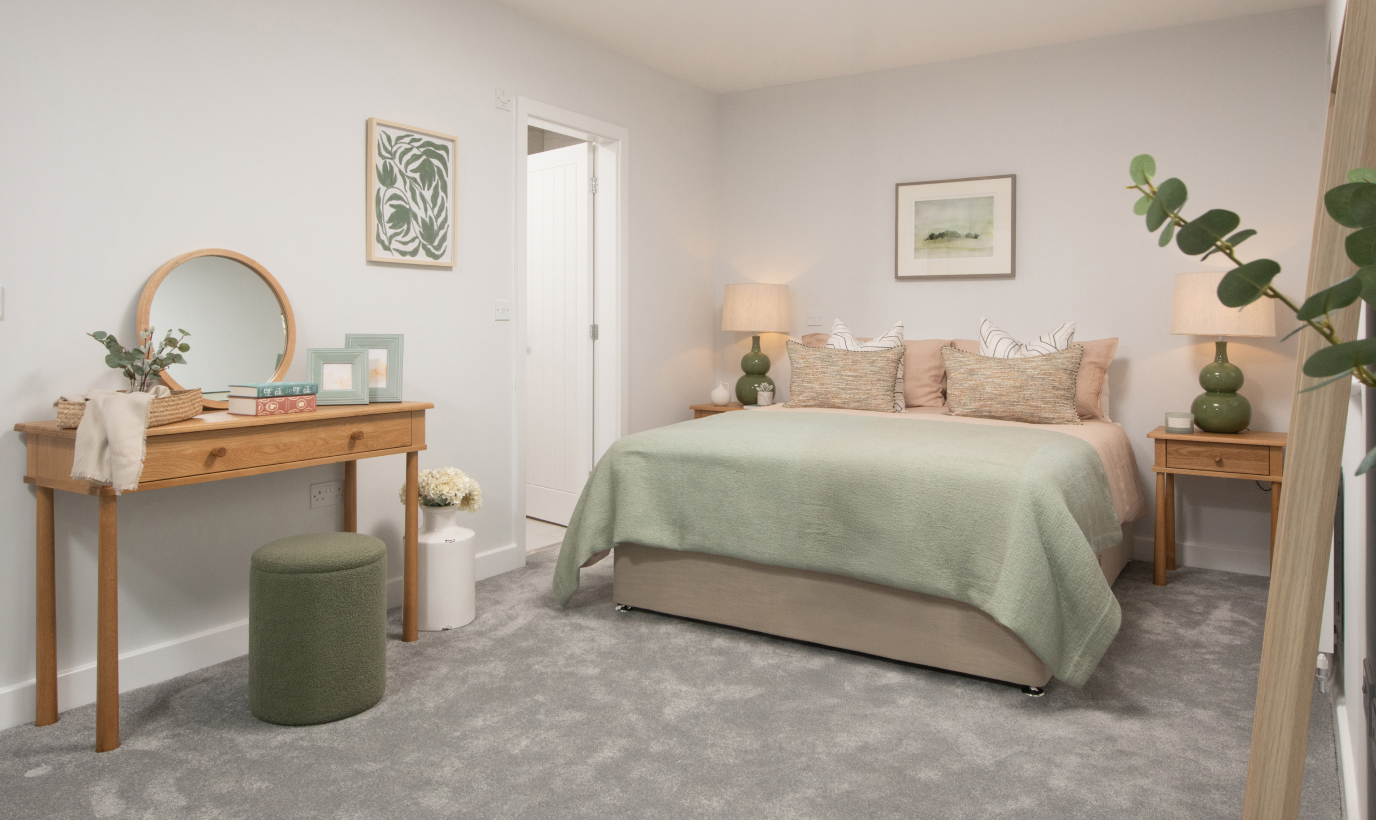
On the first floor sits the principal bedroom with ensuite, plus a versatile second room - perfect as a bedroom or lounge - with a Juliette balcony. A linen cupboard and family bathroom complete the floor. The second floor provides two further bedrooms and a shower room.
Please speak to your Sales Executive for the dormer details on The Askwith.
Floor Plans


Specification
Kitchen
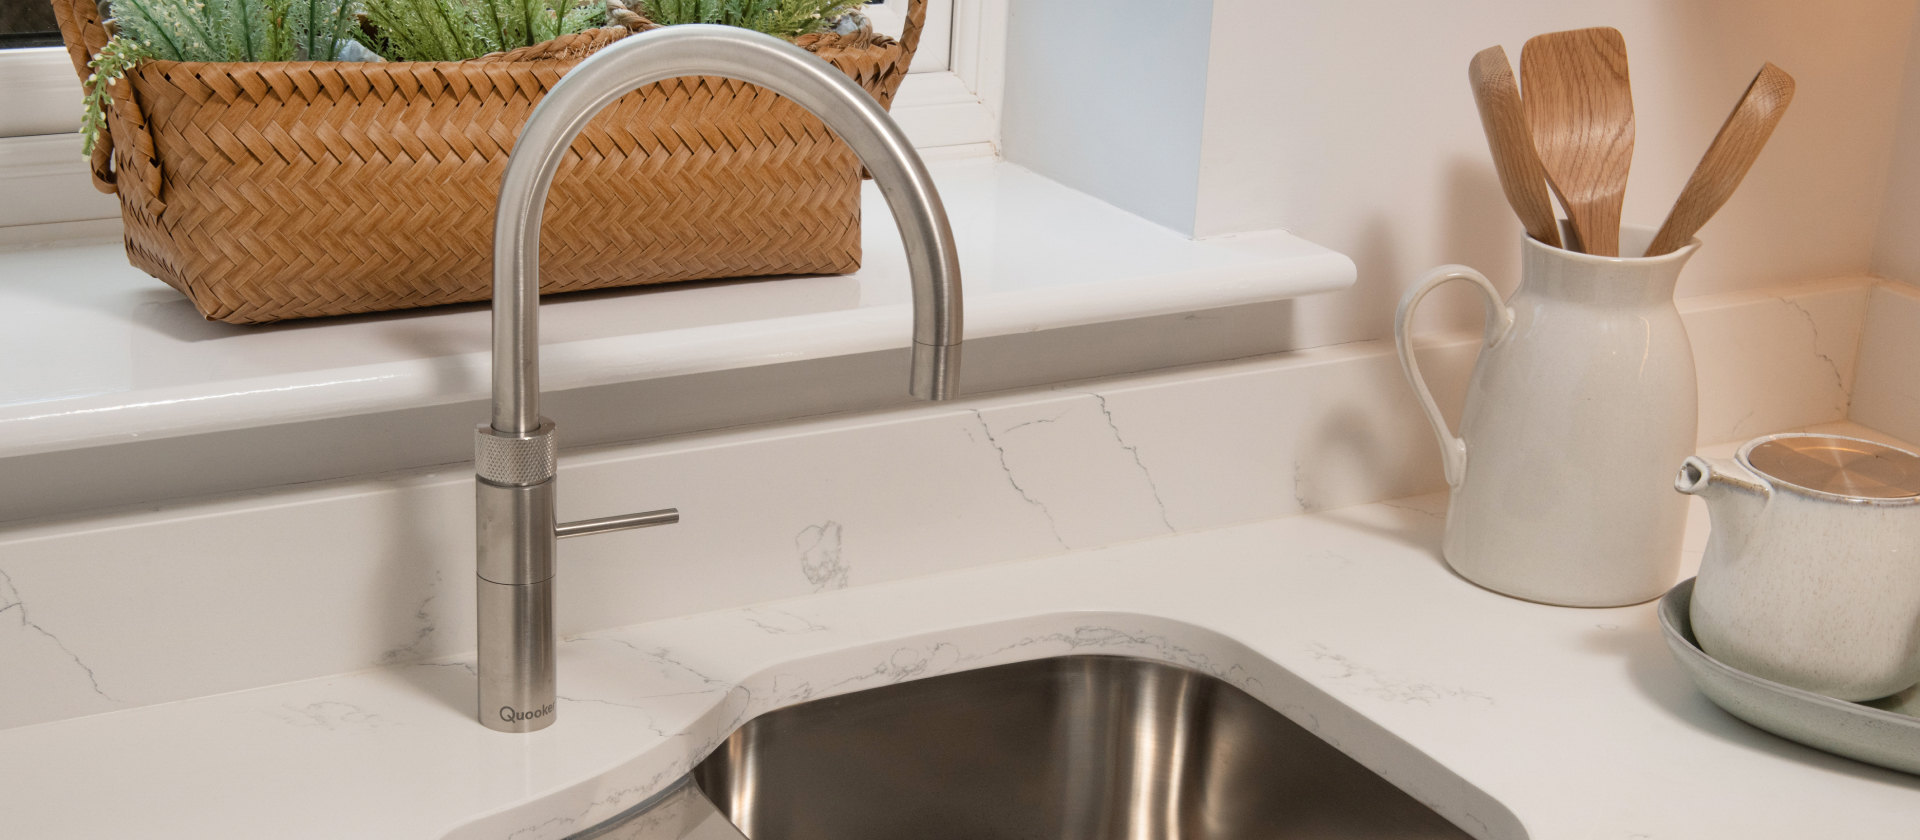
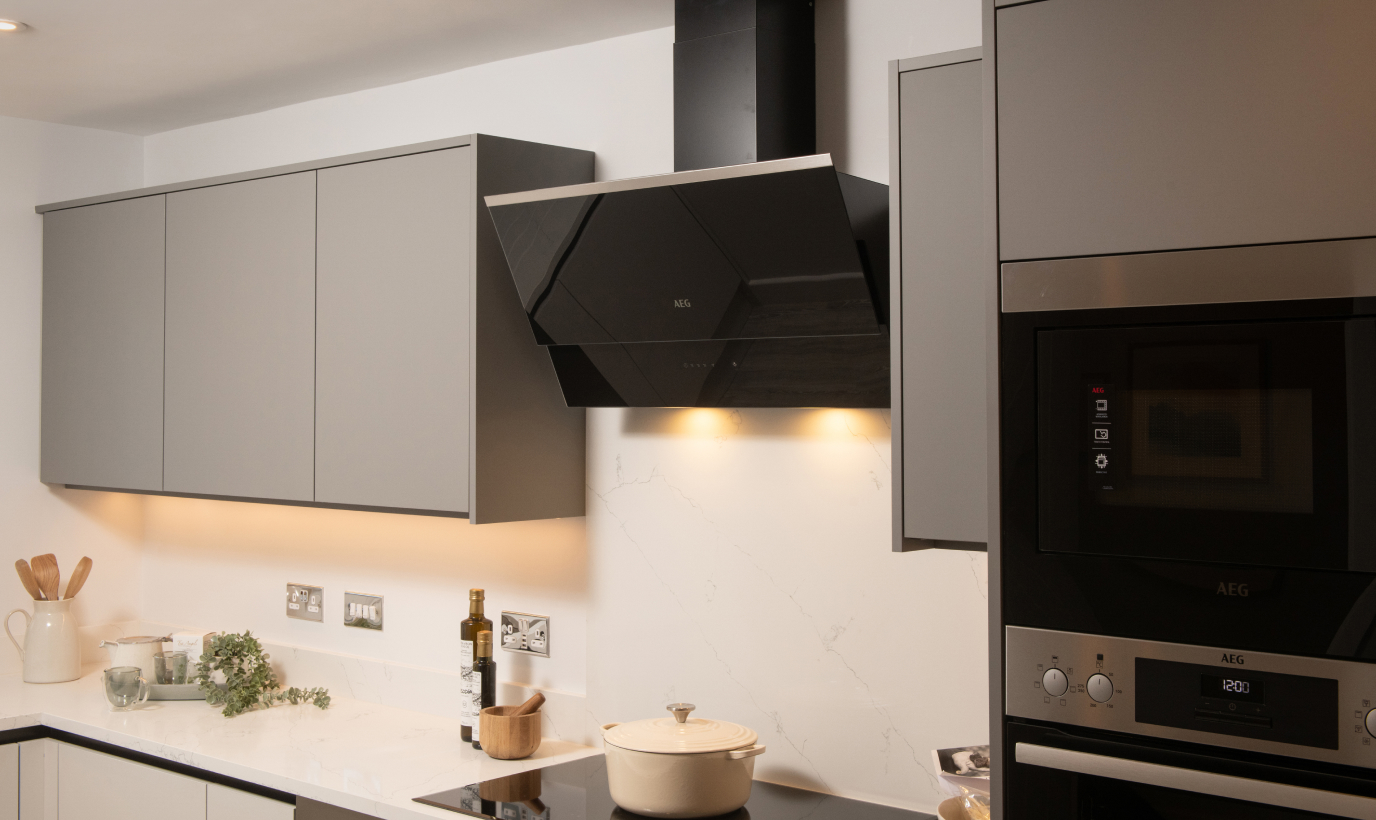
- Custom designed quality kitchen, featuring soft close doors and drawers
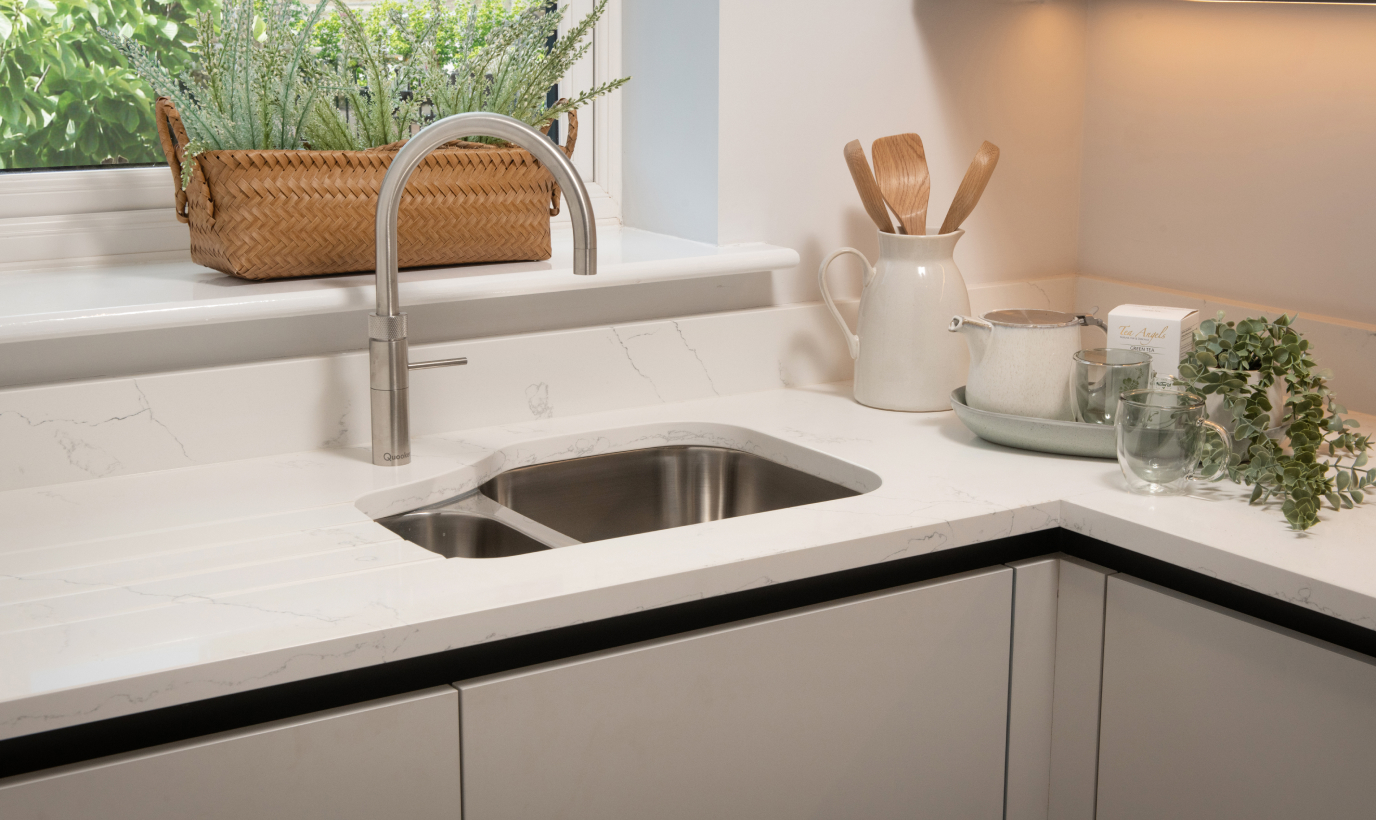
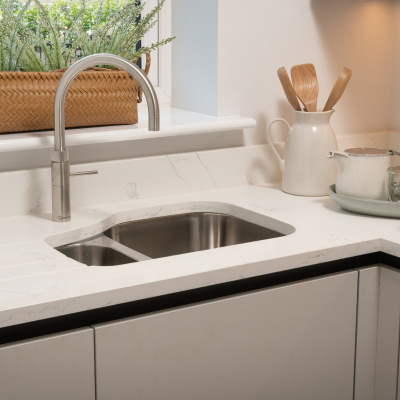
- Quartz worktop and upstand
- Instant hot water tap
- Undermounted 1 ½ bowl stainless steel sink
- Plinth lighting and under-cabinet LED strip lighting
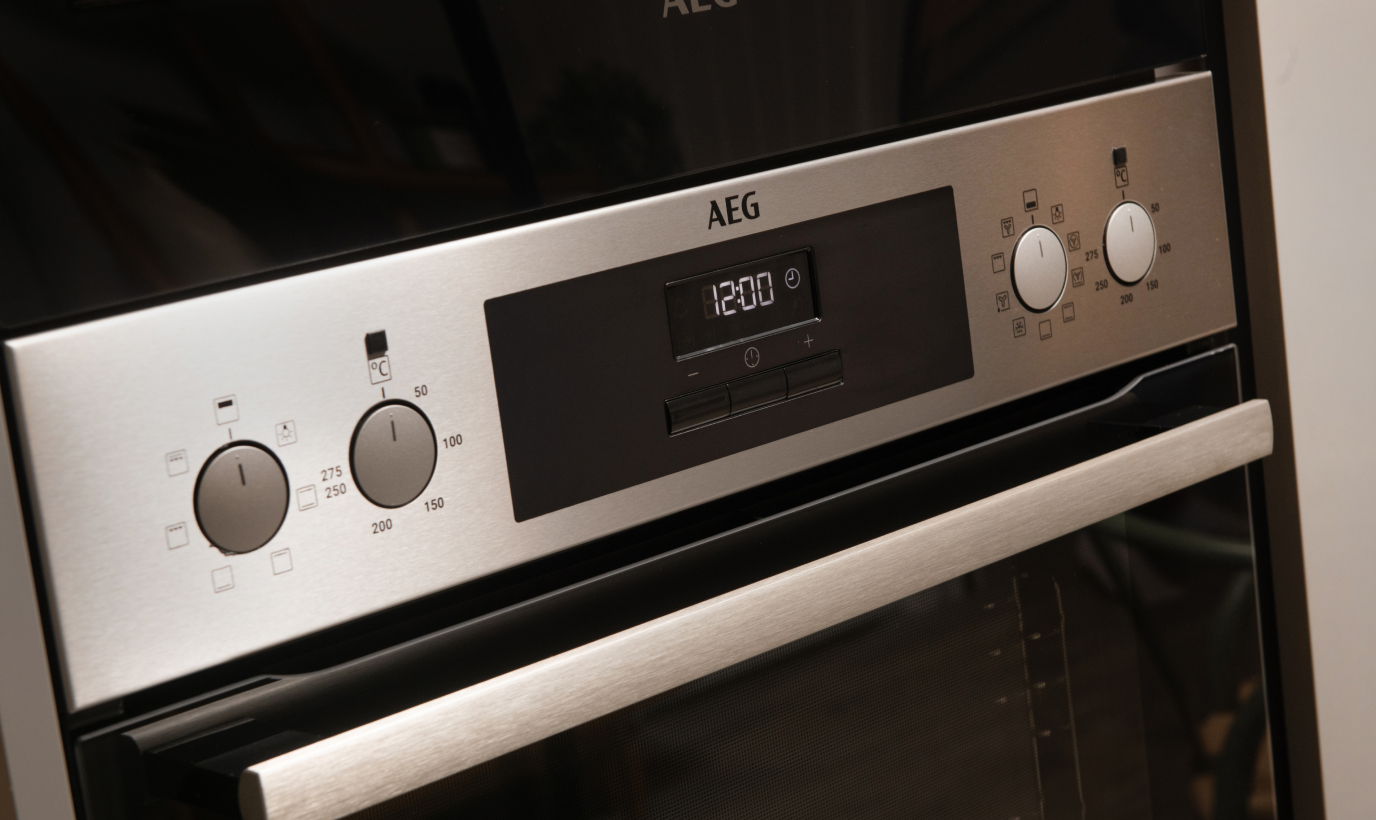
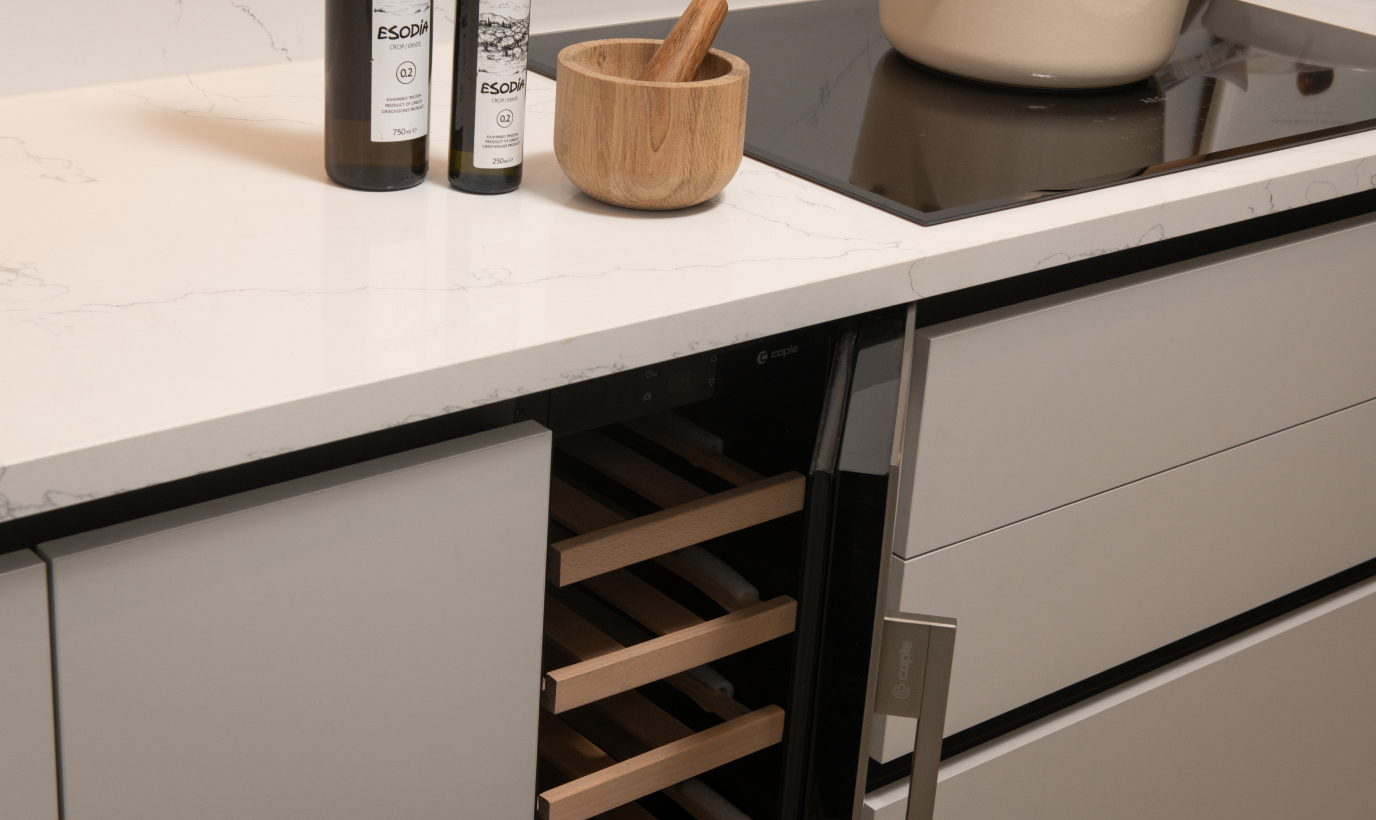
- Integrated appliances include: Double oven, microwave, under counter wine cooler, 5 ring electric induction or gas hob, full height fridge and freezer, dishwasher and washer dryer.

Bathroom and Ensuite
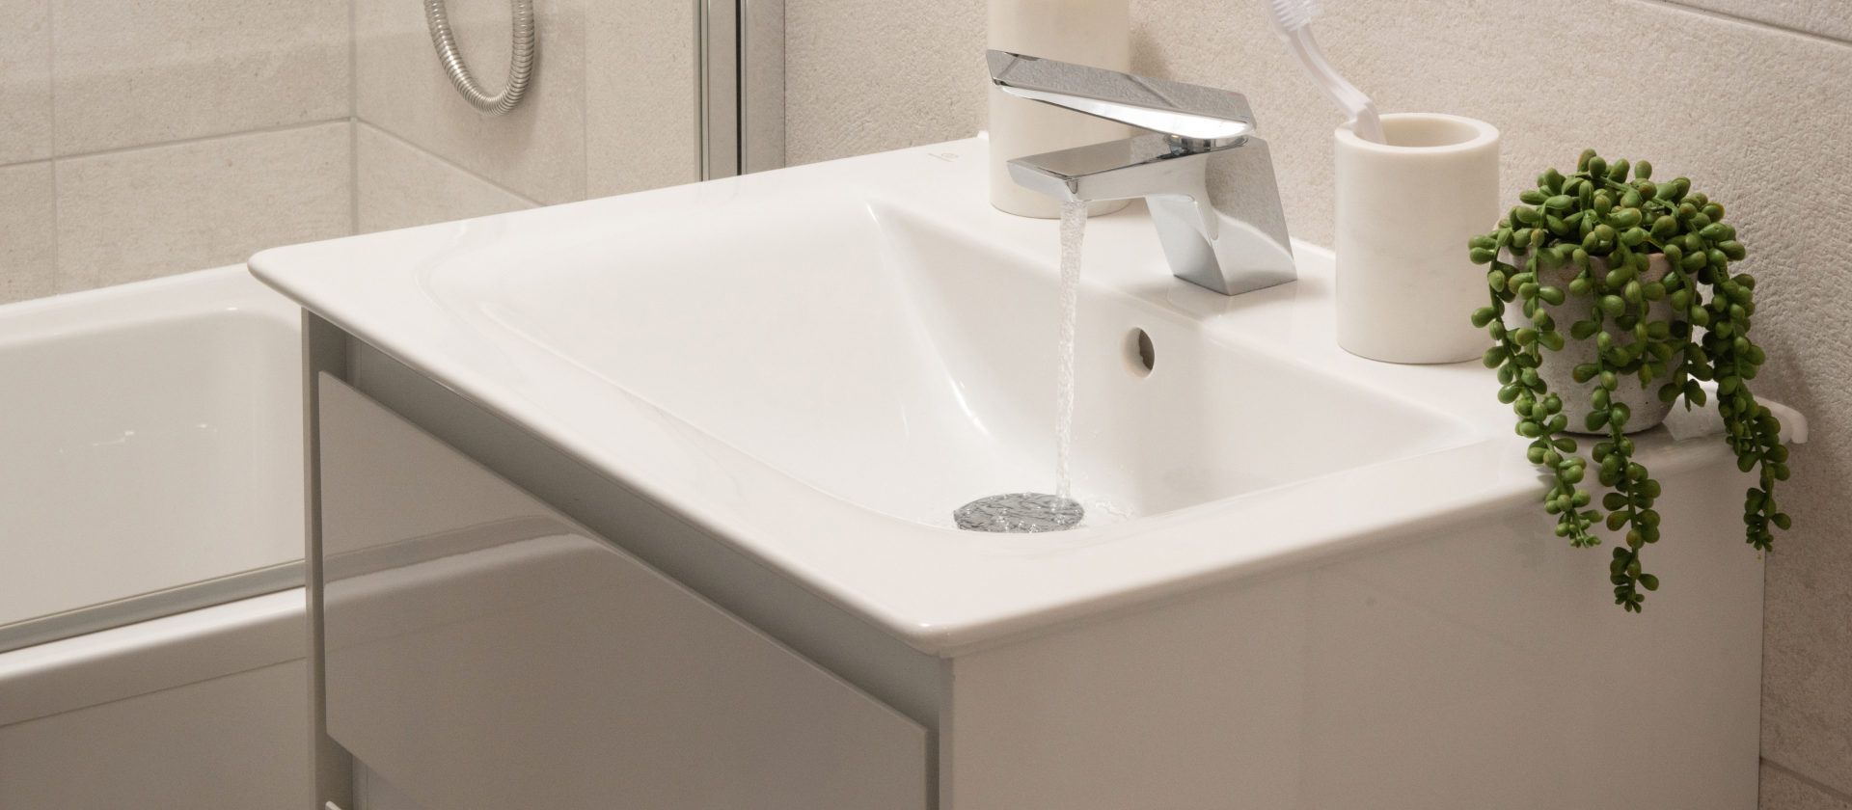
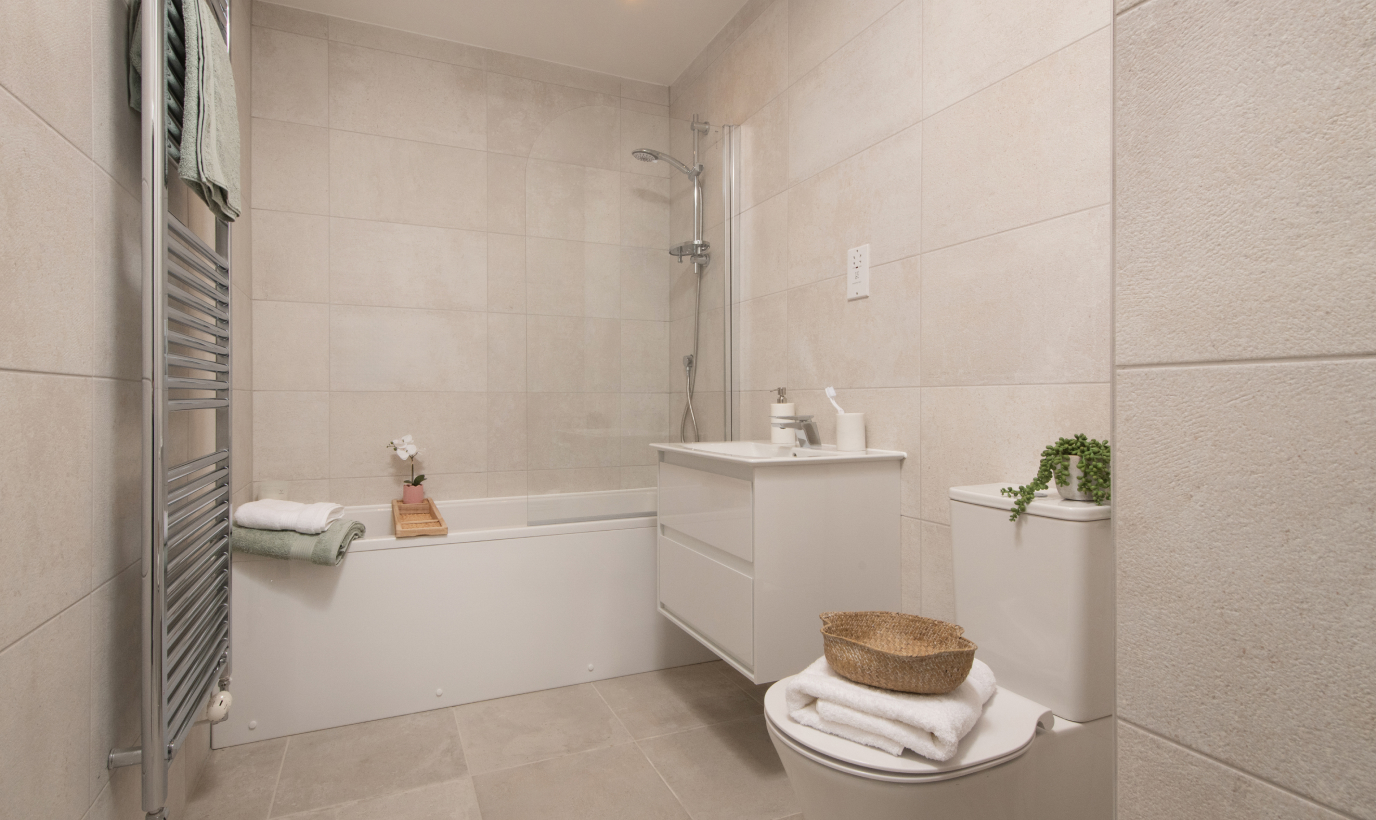
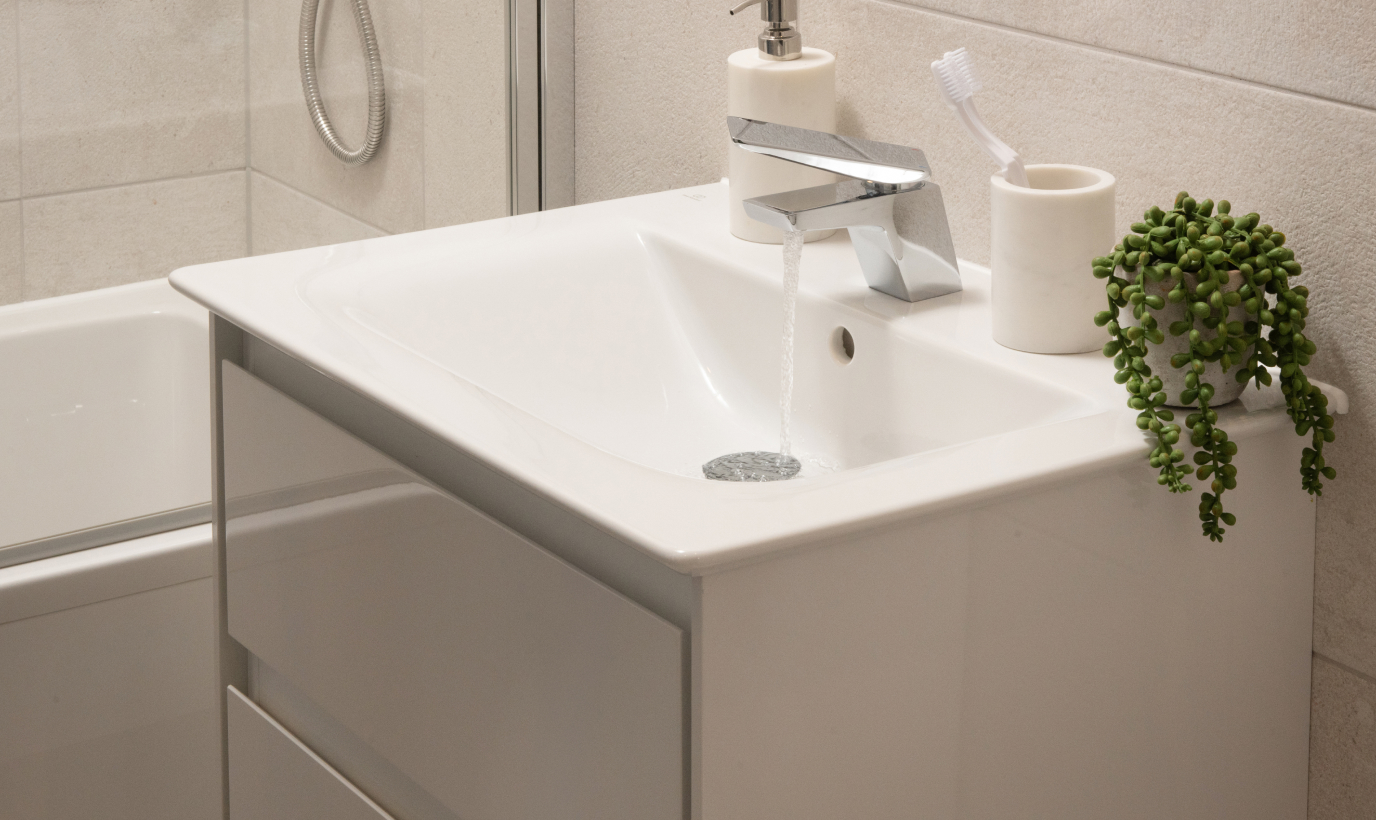
- Contemporary Ideal sanitaryware in white
- Chrome sanitary fittings
- Thermostatic mixer shower with rain-head

Garden and External
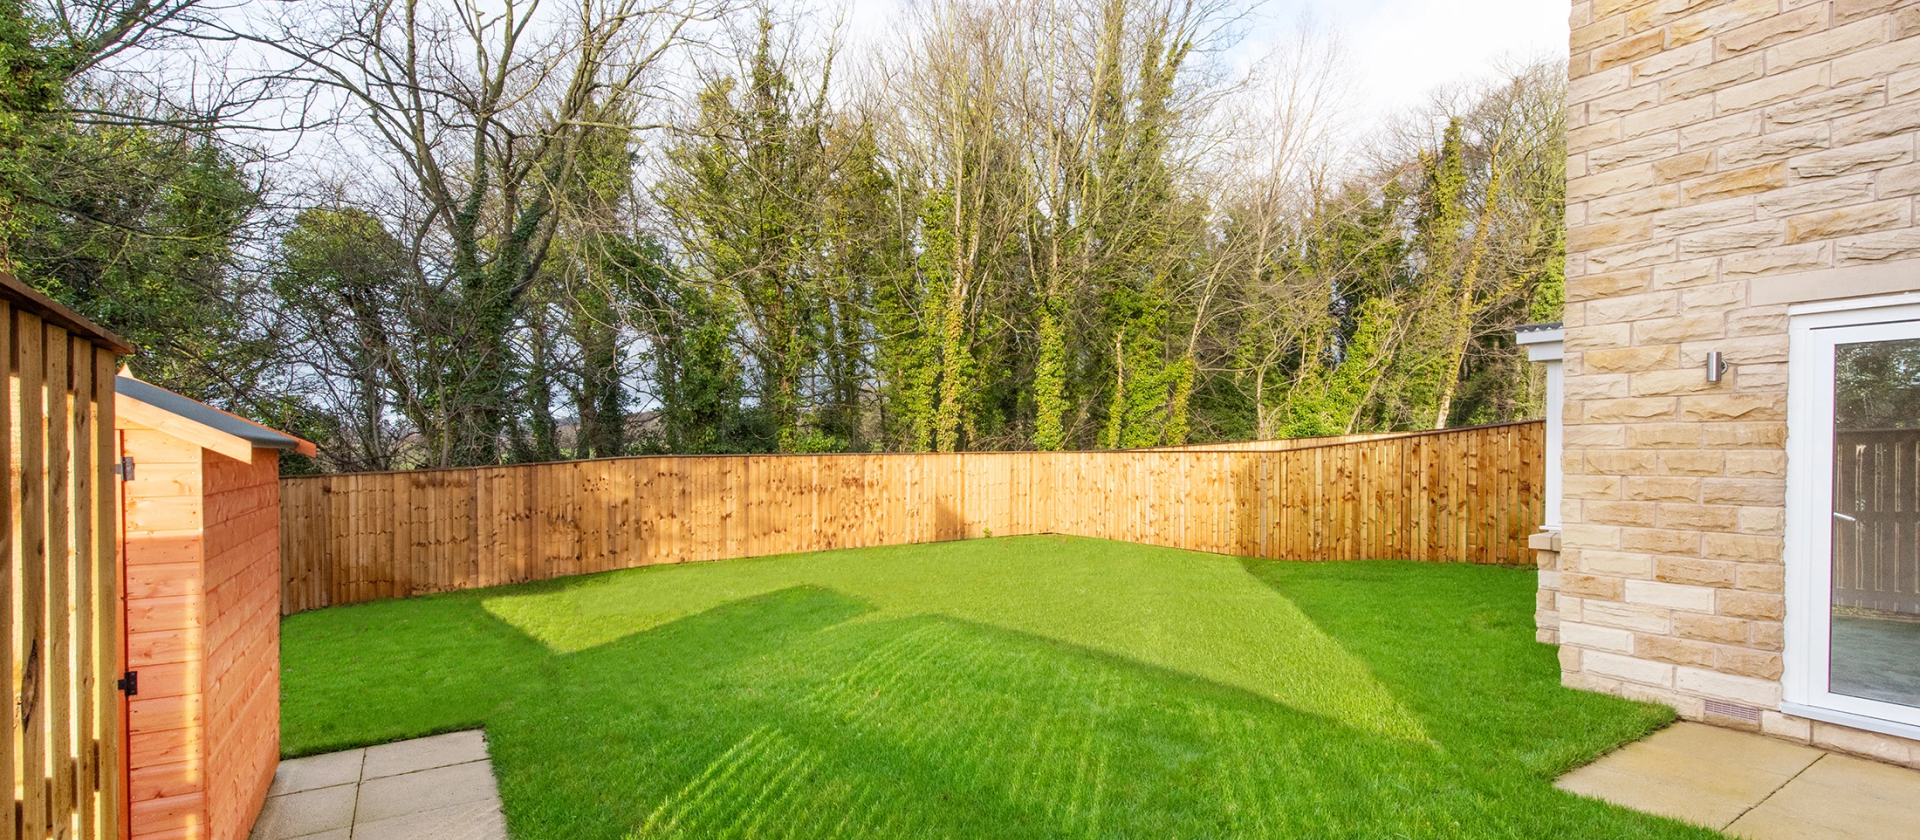
- Turf to front and rear gardens where applicable
- Paving to pathway and patio
- Block paving to driveway
- 6ft fencing to rear boundary
- Outside tap

Heating and Fixtures
- Gas central heating with thermostatically controlled radiators to 1st & 2nd floors
- Underfloor heating system to ground floor
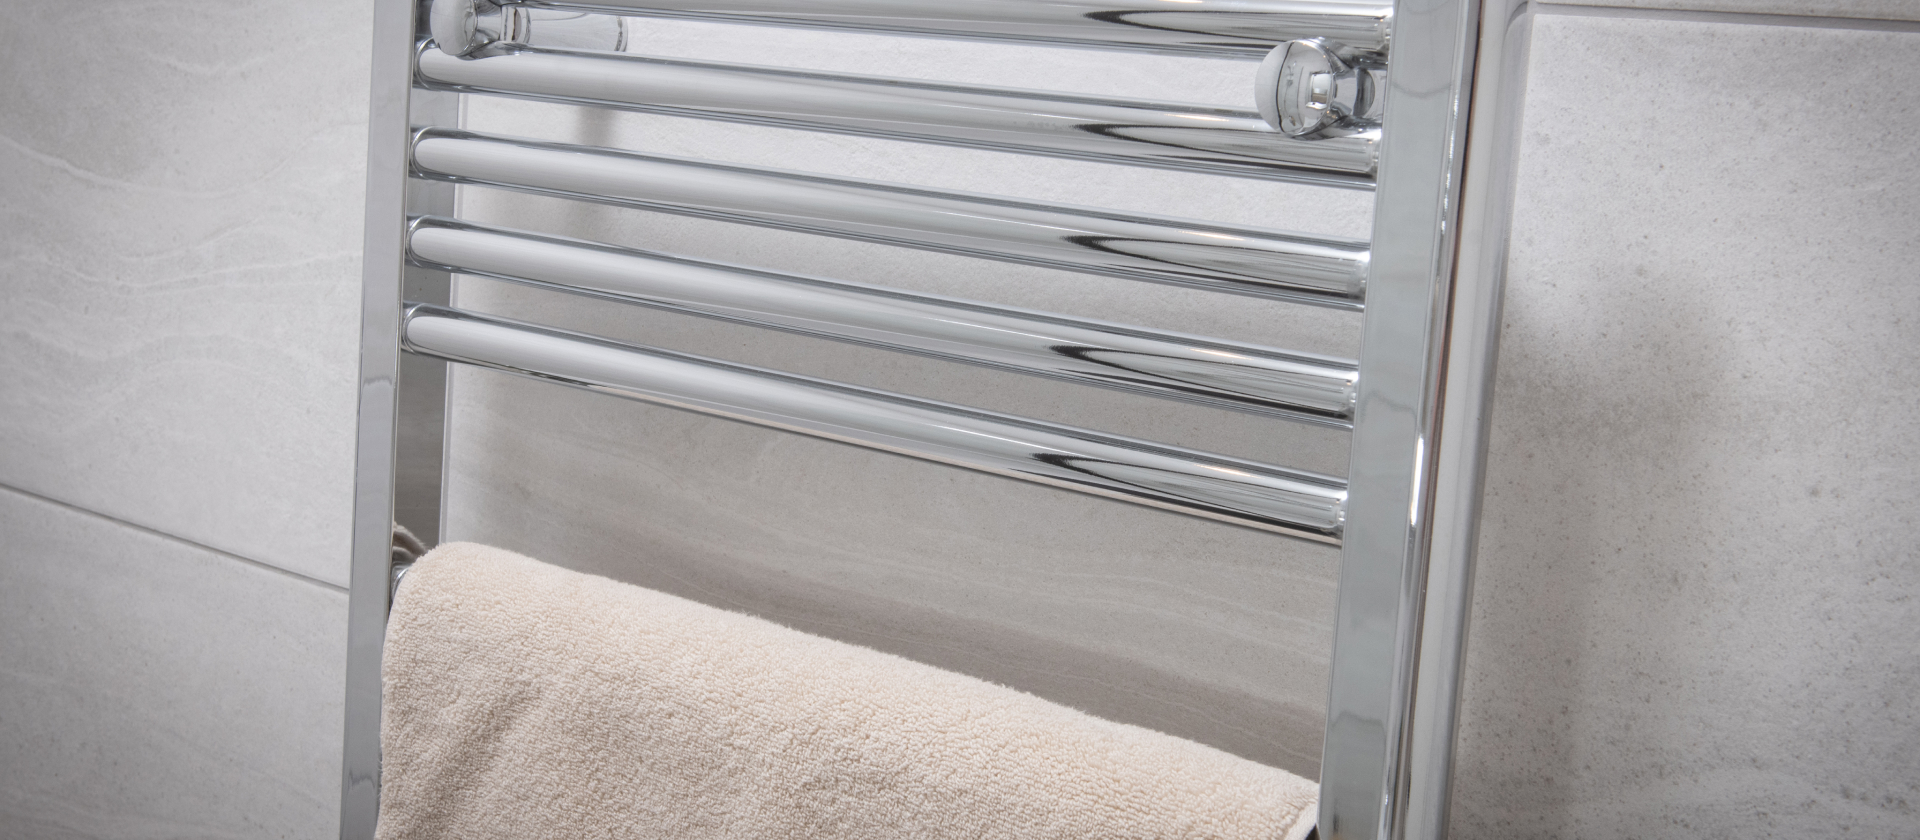
- Chrome heated towel rail to house bathroom and en-suite
- UPVC double glazed windows in anthracite grey
- Composite front door in charcoal with chrome letter plate & spy hole
- Aluminium anthracite coloured bi-folding doors
- Internal doors finished in white gloss with stylish ironmongery
- Quality skirting boards and architraves finished in white gloss
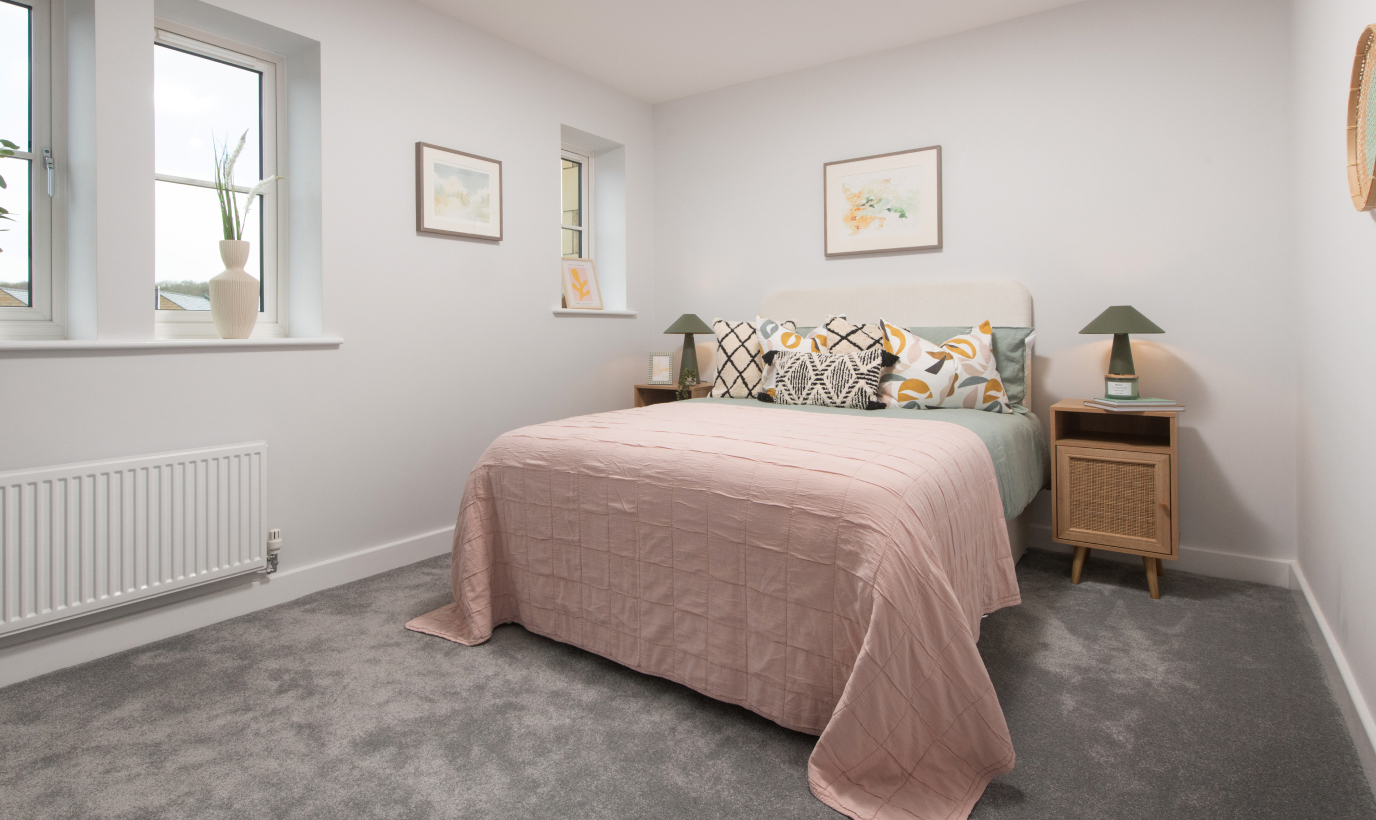
- Bespoke fitted wardrobes to bedrooms 1 and 2
- Amtico to the ground floor

Security and Electrical
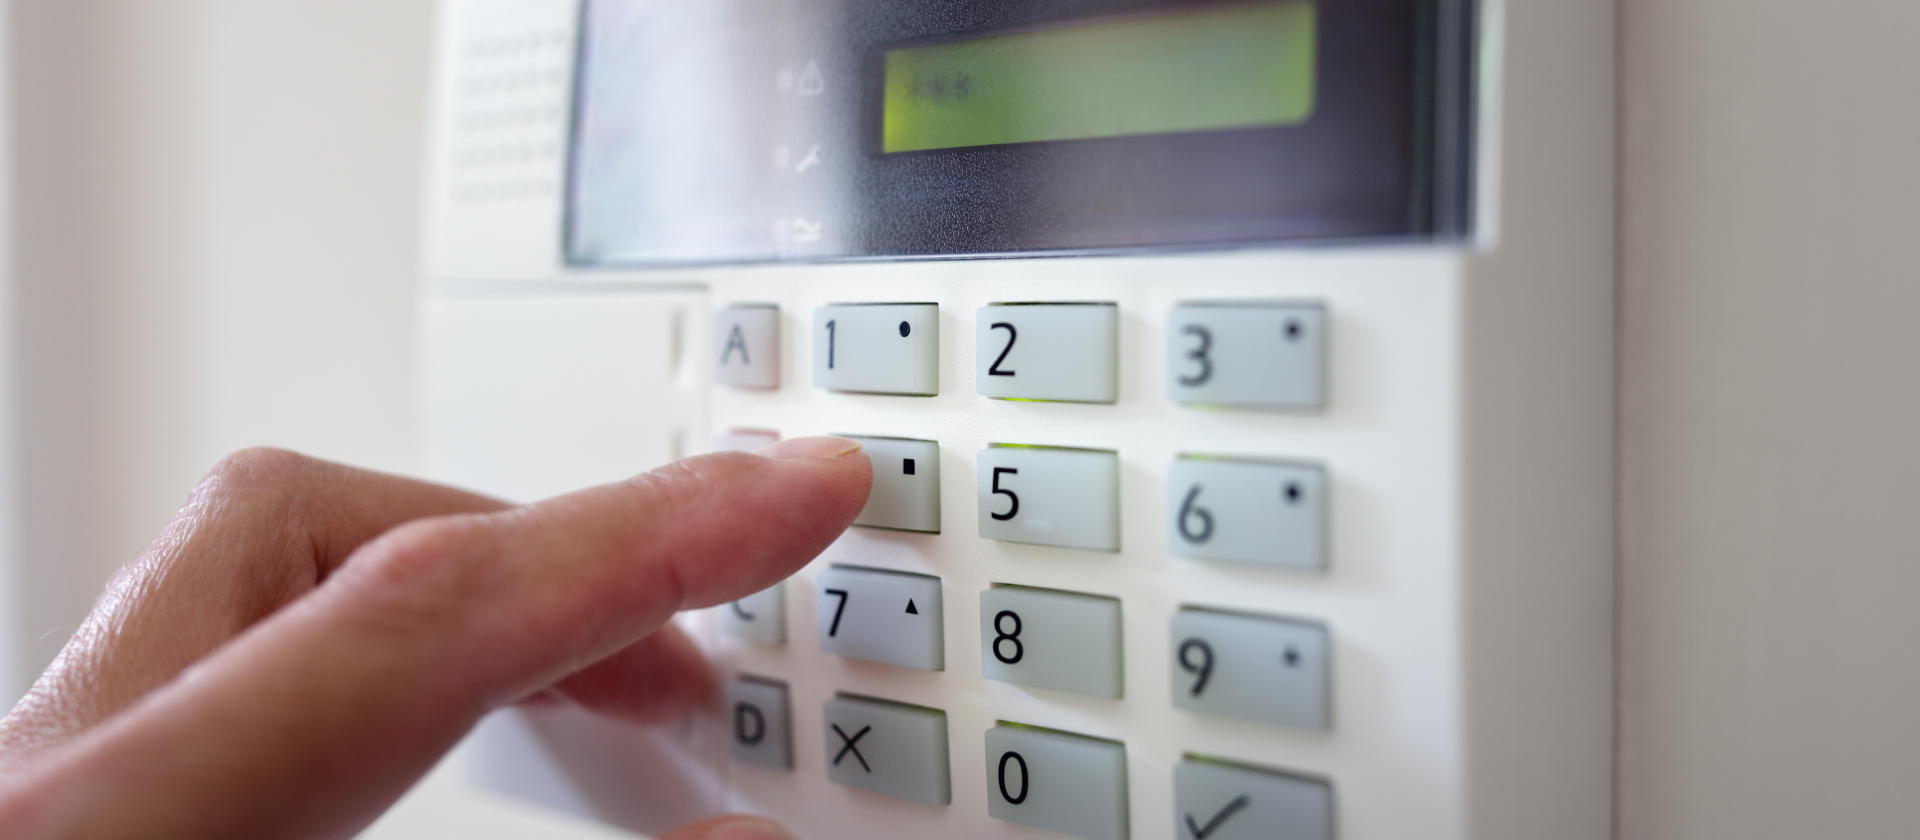
- Internal security system with alarm
- External light to front and rear doors
- Motion activated security light to rear garden
- Panic button to bedroom one
- TV point to living area and bedroom one
- BT point to living area and study, if applicable
- USB socket to living area and all bedrooms
- LED downlights throughout ground floor
- Polished chrome sockets and light switches to ground floor rooms, white elsewhere
- Shaver point to house bathroom and en-suite
- Electric vehicle charging point
- Smart home-controlled doorbell and heating control

Living in Burley in Wharfedale
Burley in Wharfedale is a wonderful place to settle and put down roots, it’s a sought-after village with a thriving community spirit. Situated in the Wharfe Valley, surrounded by countryside and conveniently placed for easy access to Leeds, Harrogate and the spa town of Ilkley. The village benefits from a good range of local amenities including its own railway station, a doctor’s surgery, post office and two primary schools. There are also local shops, a pharmacy, children’s nurseries, churches, hairdressers, pubs and cafés.
There is a real sense of community in the village and Greenholme Mews is perfectly placed to enjoy all that Burley in Wharfedale has to offer. Grange Park in the heart of the village, is where you will find the children’s play area, the crown green bowling club and the iconic Round House which was built in 1840. Also central to the village, is the library, the cricket club, the scout and guide group and a variety of other sporting and recreational facilities. The village has its own nature reserve and in the summer months the main street is adorned by floral displays.
The difference is the detail

Make an enquiry
Whether you have a general question or a more specific enquiry about one of our new homes, the Chartford team are here to help.